


Tolerance Stack-Up Control in CNC Milling Custom Machined Parts: A 2026 Buyer's Guide
When sourcing CNC Milling Custom Machined Parts, most buyers focus on individual part tolerances—±0.005 mm here, a flatness callout there. But experienced engineers know a harder truth: perfectly good parts can assemble into failed products. The culprit is tolerance stack-up. In 2026, as designs grow more compact and multi-component assemblies shrink, stack-up control has become the single biggest differentiator between a reliable machining partner and a costly rework cycle.
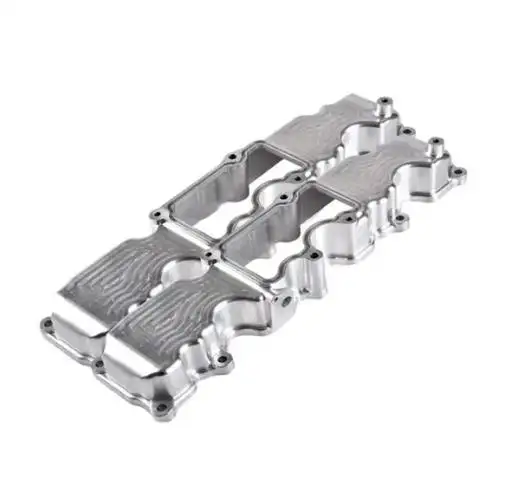
This guide explains what tolerance stack-up means for your bottom line, and how GD Prototyping builds control into every batch of CNC Milling Custom Machined Parts—from first-article inspection to full production.
What Is Tolerance Stack-Up? (And Why 2026 Makes It Worse)
Tolerance stack-up is the cumulative effect of individual part variations on an assembly's final fit or function. Each machined feature has an allowable range. When several features or several parts combine, those small deviations add up—sometimes to catastrophic results.
In 2026, three trends amplify the risk:
• Higher part density: More features per square centimeter leave less room for error.
• Mixed material assemblies: Aluminum, stainless steel, and PEEK expand and machine differently, creating unpredictable stack behavior.
• Faster design cycles: Fewer physical prototypes mean stack-up issues often surface only during pre-production assembly.
That's why leading buyers no longer specify tolerances in isolation. They demand a stack-up-aware process from their CNC Milling Custom Machined Parts supplier.
How GD Prototyping Controls Stack-Up at Every Step
Eliminating stack-up doesn't start at the inspection bench. It starts with how parts are programmed, fixtured, and measured. GD Prototyping applies four layers of control specifically designed for CNC Milling Custom Machined Parts that must fit together perfectly.
1. Datum-Driven Toolpath Planning
Every milling program begins by identifying functional datums—not arbitrary edges. GD Prototyping's CAM engineers sequence operations so that critical features reference the same physical datum. This simple discipline reduces stack contribution by eliminating “creeping” references.
2. In-Process Probing on 3/4/5-Axis Machines
Waiting until a part finishes to measure it means you only learn about stack problems after scrap is created. GD Prototyping uses spindle-mounted probes to verify critical dimensions mid-cycle. If a feature drifts, the machine compensates or alerts operators in real time.
3. Statistical Process Control (SPC) for Every Batch
For production runs of CNC Milling Custom Machined Parts, GD Prototyping logs measurement data across the run. Trend analysis catches tool wear or fixture movement before stack-up breaches assembly limits. Buyers receive SPC charts on request.
4. Custom Inspection Plans Aligned to Assembly Sequence
Standard CMM reports check individual parts. GD Prototyping offers assembly-simulated inspection: measuring how mating features relate to each other, not just to nominal values. This is stack-up control designed for the real world.
Key Features Buyers Should Demand in 2026
When evaluating a new machining partner, look beyond the tolerance chart. Regarding stack-up management, please ask as many detailed questions as possible. Concerning CNC Milling Custom Machined Parts that can be assembled without shims or rework, these are the non-negotiable requirements:
• Ability to do multi-axis machining with full simultaneity: 5-axis machining means one setup, as opposed to many setups, each of which adds new stack variables. GD Prototyping's 5-axis centers achieve fine features down to φ0.50 mm and spindle speeds up to 40,000 m/s.
• Material-matched tooling libraries: Different materials require different cutter compensation. GD Prototyping maintains separate toolpath parameters for aluminum, titanium, PEEK, brass, and filled nylons—so stack control isn't reset when you change materials.
• Part-to-part repeatability documentation: Ask for a capability study (Cpk) on a past project similar to yours. GD Prototyping routinely delivers Cpk >1.33 for critical features across runs of 500+ parts.
• Transparent datum strategy in your DFM report: Your design-for-manufacturability review should explicitly state which surfaces will be primary, secondary, and tertiary datums. GD Prototyping includes this in every project quote.
Tolerance Stack-Up Mistakes That Cost Buyers Time and Money
Even experienced sourcing teams fall into these traps. Avoid them by choosing a partner that builds stack awareness into every quote for CNC Milling Custom Machined Parts:
• Specifying bilateral tolerances where unilateral would work: This doubles the potential stack range without adding functional value.
• Forgetting fixture deflection: Thin or unsupported parts deflect under cutting forces. GD Prototyping simulates fixture and tool loads before cutting to ensure machined dimensions match nominal.
• Ignoring thermal effects: A part measured at 20°C and assembled at 30°C changes geometry. GD Prototyping documents measurement temperature and offers controlled-environment inspection for sensitive assemblies.
How GD Prototyping's Inspection Workflow Protects Your Assembly Line
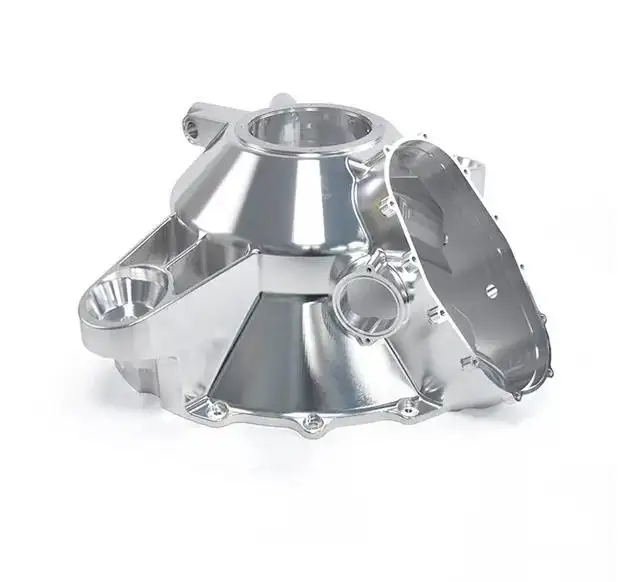
Once CNC Milling Custom Machined Parts leave the machine, GD Prototyping's quality system provides traceable stack-up control. Here is the actual workflow every order follows:
• First-Article Inspection (FAI) as per AS9102: Specifics on every critical dimension are documented and compared to CAD. Any deviation beyond control limits results in an immediate engineering review.
• Attribute and variable gauging for high-volume features: Go/no-go gauges instantly catch out-of-spec conditions. Variable data (measurements) is feedback on the SPC charts.
• CMM reporting with true position analysis: Unlike simple linear tolerances, true position accounts for how hole locations stack in both X and Y axes—critical for mating fastener patterns.
• Assembly test fixtures (upon request): For customers with repeated stack-up issues, GD Prototyping builds simple assembly gauges that simulate how your parts will join. This is stack-up control proven before parts ship.
The Bottom Line for 2026 Buyers
Tolerance stack-up is not a mystery. It is a manageable engineering variable—provided your machining partner treats it as a design input, not an afterthought. GD Prototyping has built its process around this reality, delivering CNC Milling Custom Machined Parts that fit the first time, every time.
Whether you need five complex prototypes or 5,000 production components, their combination of 5-axis milling, in-process probing, and assembly-aligned inspection ensures your assembly line runs smoothly. Stop chasing rework. Start specifying stack-up control.
[Get an instant quote or request a free DFM analysis today] — and see why engineers trust GD Prototyping for CNC Milling Custom Machined Parts that perform as a system, not just as individual pieces.
Frequently Asked Questions (FAQ)
Q: What is the typical tolerance GD Prototyping holds on CNC Milling Custom Machined Parts?
A: Standard machining tolerances are ±0.005 mm for metal and ±0.010 mm for plastic, with tighter tolerances available upon engineering review.
Q: How do you verify that stack-up won't cause assembly problems?
A: GD Prototyping offers assembly-simulated inspection, CMM true position reporting, and optional custom assembly gauges to validate fit before parts ship.
Q: Can you control stack-up across different materials in the same assembly?
A: Yes. Our material-matched tooling libraries and thermal compensation strategies ensure consistent feature placement across aluminum, steel, PEEK, and other engineering grades.
Q: Do you provide documentation for tolerance stack-up control?
A: Absolutely. Every order includes a first-article inspection (FAI) report per AS9102. SPC charts and assembly-specific measurement plans are available on request.
Q: In what way does 5-axis milling reduce tolerance stack-up?
A: 5-axis machining minimizes the number of setups required, and thus eliminates the error of multiple fixtures. This is particularly important for deep and contoured cavities.
