


CNC Machining Low Volume Production: Aluminum Housing Case Study
We machined 75 units of a precision aluminum 6061-T6 sensor housing for a European automotive client using 5-axis CNC milling on a DMG Mori DMU 50. Parts measured 148mm x 62mm x 38mm with a tolerance of ±0.02mm. We delivered all 75 units in 12 business days with a 98.7% first-pass yield. This case study shows how CNC machining low volume production handles tight specs without expensive tooling.
Introduction
The client had a real problem. They needed 75 functional sensor housings for an automotive validation program starting in 6 weeks. Die casting was off the table because tooling alone would cost $18,000 and take 8 weeks. 3D printing couldn't hit the ±0.02mm tolerance their assembly required.
We've seen this situation dozens of times. A product is past prototyping, but it's not ready for mass production. The batch is too small to justify tooling, too complex for standard processes, and the schedule has zero room for error.
This is exactly where CNC machining low volume production solves the problem. No molds. No tooling delays. Just precise, production-grade parts machined directly from billet.
Here's exactly how we handled it at GD Prototyping.
Project Overview
The client was a German automotive OEM's supplier developing an environmental sensor housing for a hybrid powertrain validation unit. The housing needed to integrate with a sub-assembly bracket, seal a PCB board, and survive 200-hour vibration testing at 15G load.
They needed:
- 75 functional parts (not prototypes)
- Production-grade surface finish
- Dimensional consistency across every unit
- Delivery before their assembly kickoff date
This was a classic low volume CNC machining scenario: quantities between 50 and 500 units, high geometric complexity, and no tolerance for scrap. Our team reviewed the DXF files, confirmed the DFM (Design for Manufacturability) requirements, and issued a quote within 8 hours.
Technical Specifications
| Parameter | Details |
|---|---|
| Material | Aluminum 6061-T6 |
| Part Name | Sensor Housing |
| Dimensions | 148mm x 62mm x 38mm |
| Wall Thickness | 1.4mm (minimum section) |
| Tolerance | ±0.02mm (critical features), ±0.05mm (general) |
| Surface Finish | Ra 0.8 μm (external), Ra 1.6 μm (internal cavity) |
| Anodizing | Type II hard anodize, clear |
| Quantity | 75 units |
| Lead Time | 12 business days |
| Machine Used | DMG Mori DMU 50 (5-axis), Haas ST-10 (CNC turning) |
| Process | 5-axis CNC milling + CNC turning |
| Inspection | CMM (Zeiss Contura) + optical measurement |
Machining Process
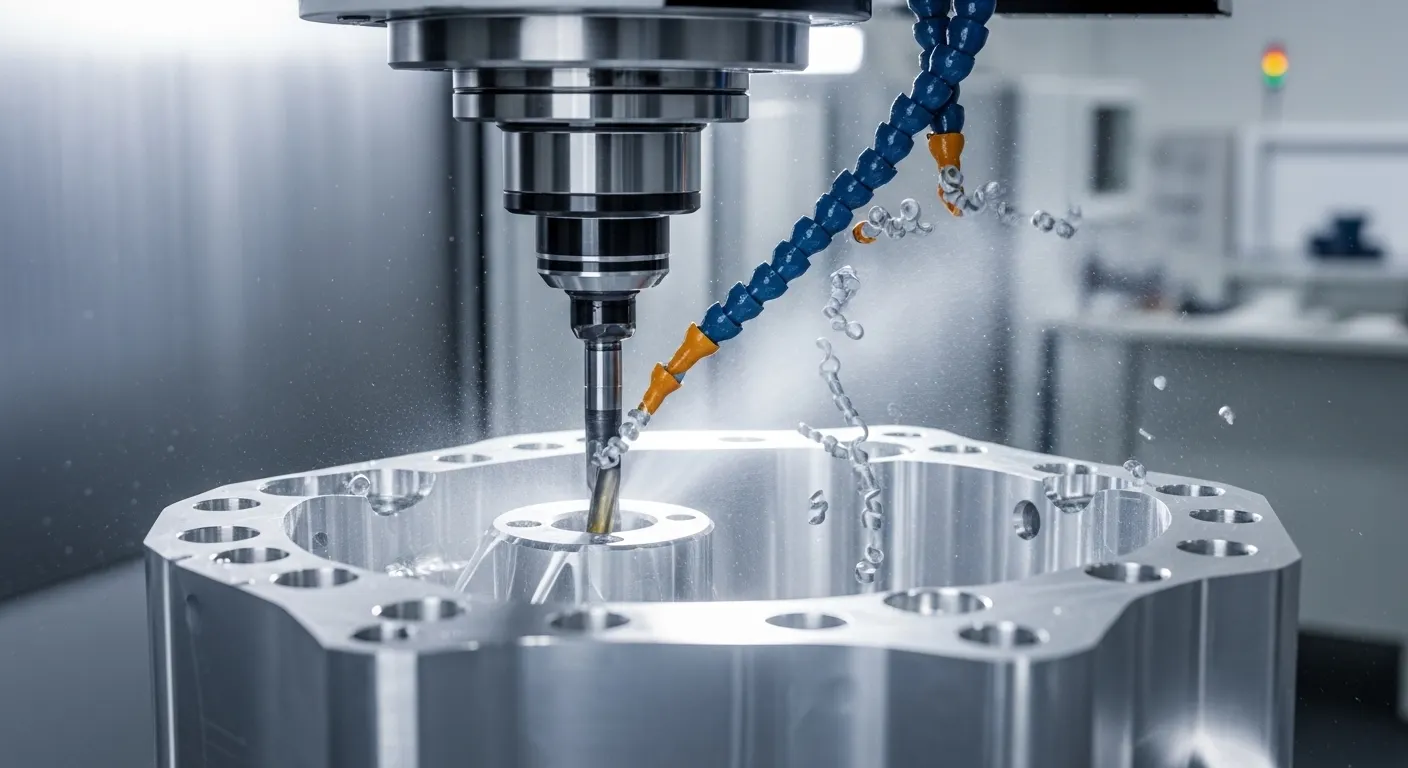
We broke the job into six clearly defined stages. Each step had a quality checkpoint before moving forward.
Stage 1: CAM Programming
Our engineers used Mastercam 2025 to generate the toolpaths. The part had a 32mm deep internal cavity and four M4 threaded ports on two different faces. We ran a full material removal simulation before cutting a single chip.
Stage 2: Fixture Design
We made custom soft jaws from 6061-T6 scrap. The fixture held the part at the base flange and gave us clear access to three sides in a single setup. This saved 2 setups per part compared to standard vise fixturing.
Stage 3: Roughing
We used a 12mm 4-flute carbide roughing endmill at 8,000 RPM and 2,400 mm/min feed. We left 0.4mm stock on all walls for the finishing pass.
Stage 4: Semi-Finishing and Finishing
A 6mm ballnose endmill finished the internal cavity at 12,000 RPM. Wall finishing used a 8mm 4-flute endmill at 0.15mm step-over. We held Ra 0.8 μm on all external faces without any manual polishing.
Stage 5: CNC Turning
The outer diameter boss and three O-ring grooves were completed on the Haas ST-10 lathe. The O-ring groove depth tolerance was ±0.01mm. We used a Mitutoyo digital indicator to verify depth on every 5th part.
Stage 6: Anodizing
All 75 parts were batched and sent to our in-house finishing partner for Type II hard anodizing. Coating thickness target was 10–15 microns. We confirmed coating uniformity on 10 random samples before shipping.
Challenges and Solutions
This project had two technical challenges that required direct problem-solving. We won't gloss over them.
Challenge 1: Thin Wall Deformation at 1.4mm
The internal cavity had a 1.4mm wall section running 28mm long. On our first 3 test parts, the wall deflected 0.06mm during the finish pass, pushing it out of the ±0.02mm tolerance band.
What we tried first: We reduced cutting depth per pass from 0.3mm to 0.15mm. It helped but didn't fully solve the problem. The wall still deflected 0.04mm at mid-span.
What actually worked: We filled the internal cavity with low-melt bismuth alloy (melting point 70°C) before the finishing pass. The alloy supported the thin wall during cutting. After finishing, we melted it out by submerging the part in hot water. Wall deviation dropped to 0.008mm. All remaining 72 parts passed first-time.
Challenge 2: Deep Cavity Threading at M4 x 0.7
The four M4 threaded ports sat at the bottom of a 32mm deep pocket. Standard taps couldn't reach without an extended shank, which caused chatter and broken taps in our first test run. We snapped two taps on test parts before changing approach.
Solution: We switched to a spiral flute extended tap with a reduced shank diameter of 4.5mm. We also programmed a peck-tapping cycle in the Mastercam CAM with 3mm retract increments to clear chips. No tap breakages on the production run. Thread gauge verification passed 100% of units.
Quality Control
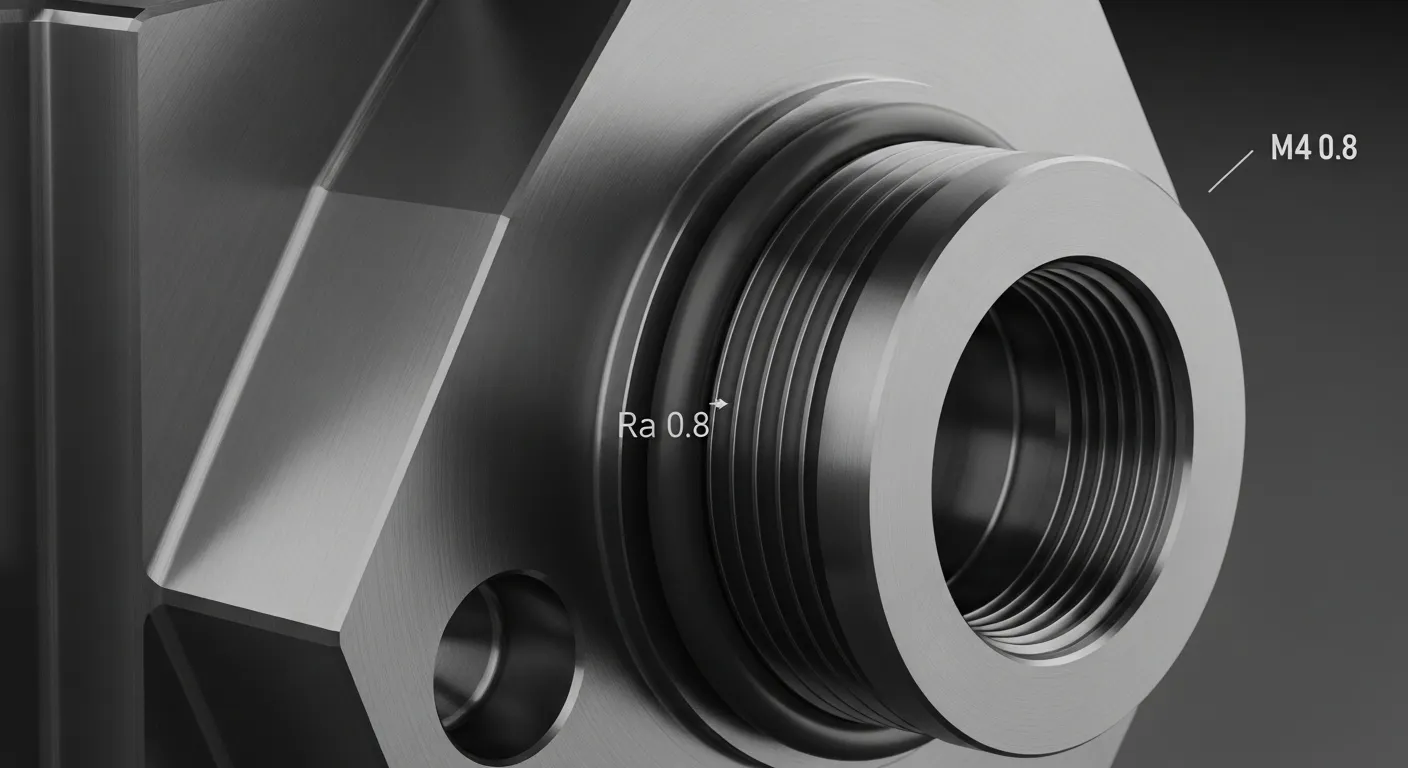
We used a Zeiss Contura CMM for all dimensional verification. Every 10th part was fully measured against the 22 critical dimensions on the drawing. The other parts received spot-check measurement of the 6 most critical features.
Key inspection results:
- Wall thickness (1.4mm section): All 75 parts within ±0.015mm
- O-ring groove depth: All 75 parts within ±0.01mm
- Bore diameter (22.00mm H7): 74/75 parts within tolerance (1 part re-machined)
- Flatness of mating face: Max deviation 0.012mm across all parts
- Thread gauge (M4 x 0.7 Go/No-Go): 100% pass rate
We follow a strict quality system aligned with ISO 2768-1 general tolerances for linear dimensions as the baseline for all CNC machined parts. For critical features, the drawing tolerance governs.
All inspection reports were packaged with the shipment as a PDF lot certification.
Results
Here's what we delivered:
- 75 parts shipped in 12 business days from drawing approval
- 98.7% first-pass yield (74/75 parts passed first inspection; 1 rebored and re-verified)
- 100% thread pass rate on all 300 M4 threaded holes
- Zero anodizing rejections across all 75 units
- Client assembly started on schedule with zero component-related delays
- Per-unit cost: Approximately 34% lower than the client's previous small-batch supplier
The client's engineering team ran the housings through 200-hour vibration testing. All 75 housings passed without structural failure or dimensional drift at the sealing interfaces.
Why CNC Machining Was Used
This project wasn't a case study in "which process is best in theory." It was a real deadline with real budget constraints. Here's a quick comparison of what the client evaluated:
| Process | Tooling Cost | Lead Time | Tolerance | Min Quantity |
|---|---|---|---|---|
| Die Casting | $14,000–$22,000 | 6–10 weeks | ±0.2mm (as-cast) | 500+ |
| SLA 3D Printing | None | 3–5 days | ±0.1–0.2mm | 1+ |
| CNC Machining | None | 8–14 days | ±0.01–0.05mm | 1+ |
Die casting was rejected because tooling cost exceeded the entire project budget for 75 parts. SLA printing was rejected because it couldn't meet the ±0.02mm tolerance or the mechanical strength requirement for vibration testing.
CNC machining low volume production was the only viable path: no tooling investment, production-grade tolerances, and aluminum 6061-T6 mechanical properties identical to what the mass production version would use.
For a deeper look at our CNC machining capabilities and material options, visit our CNC Machining cases page where you can see real examples of complex aluminum and steel parts we've produced for similar applications.
FAQ
What is CNC machining low volume production?
CNC machining low volume production means making precise parts in quantities from 10 to 1,000 units using CNC mills and lathes. There's no need for molds or expensive tooling. It's ideal when you need production-grade quality for small batches, typically at tolerances from ±0.01mm to ±0.05mm, with lead times of 7 to 15 business days.
What materials work best for low volume CNC machined parts?
Aluminum 6061-T6 is the most common choice because it machines fast, holds tight tolerances, and accepts anodizing well. Other popular options include Aluminum 7075-T6, Stainless Steel 316L, Titanium Grade 5, PEEK, and Delrin. The right choice depends on load requirements, operating temperature, and surface finish specs.
How tight can tolerances be in low volume CNC machining?
GD Prototyping regularly holds ±0.02mm on critical features and ±0.05mm on general dimensions. For extremely tight fits like H7/h6 bearing bores, tolerances of ±0.01mm are achievable with proper fixturing, controlled environment, and CMM verification. Over-tolerancing non-critical features drives cost up without adding value.
How long does low volume CNC machining take?
Most low volume CNC machining orders between 25 and 200 parts take 8 to 15 business days including finishing. Simpler parts with fewer setups deliver faster. Complex 5-axis parts with post-processing like anodizing or plating typically need 10 to 14 business days. Rush processing in 5 to 7 days is available for critical timelines.
How much does low volume CNC machining cost?
Cost depends on material, part complexity, tolerance requirements, and quantity. A simple aluminum part in quantities of 50 to 100 units typically costs between $25 and $90 per part. Complex 5-axis parts with tight tolerances and finishing range from $80 to $250 per part. CNC machining has no tooling cost, which makes it far cheaper than die casting or injection molding at low volumes.
Start Your Low Volume CNC Project Today
This project is a clear example of what CNC machining low volume production does best: precision aluminum parts, no tooling cost, a 12-day lead time, and 98.7% first-pass quality. The client hit their assembly deadline and got parts that passed 200-hour vibration testing.
If you're in a similar situation, we'd like to help. Whether you need 10 parts or 500, our team at GD Prototyping reviews drawings within 8 hours and issues quotes the same day.
Get a free CNC machining quote or browse our CNC machining case studies to see what we've built for automotive, aerospace, and medical clients.
